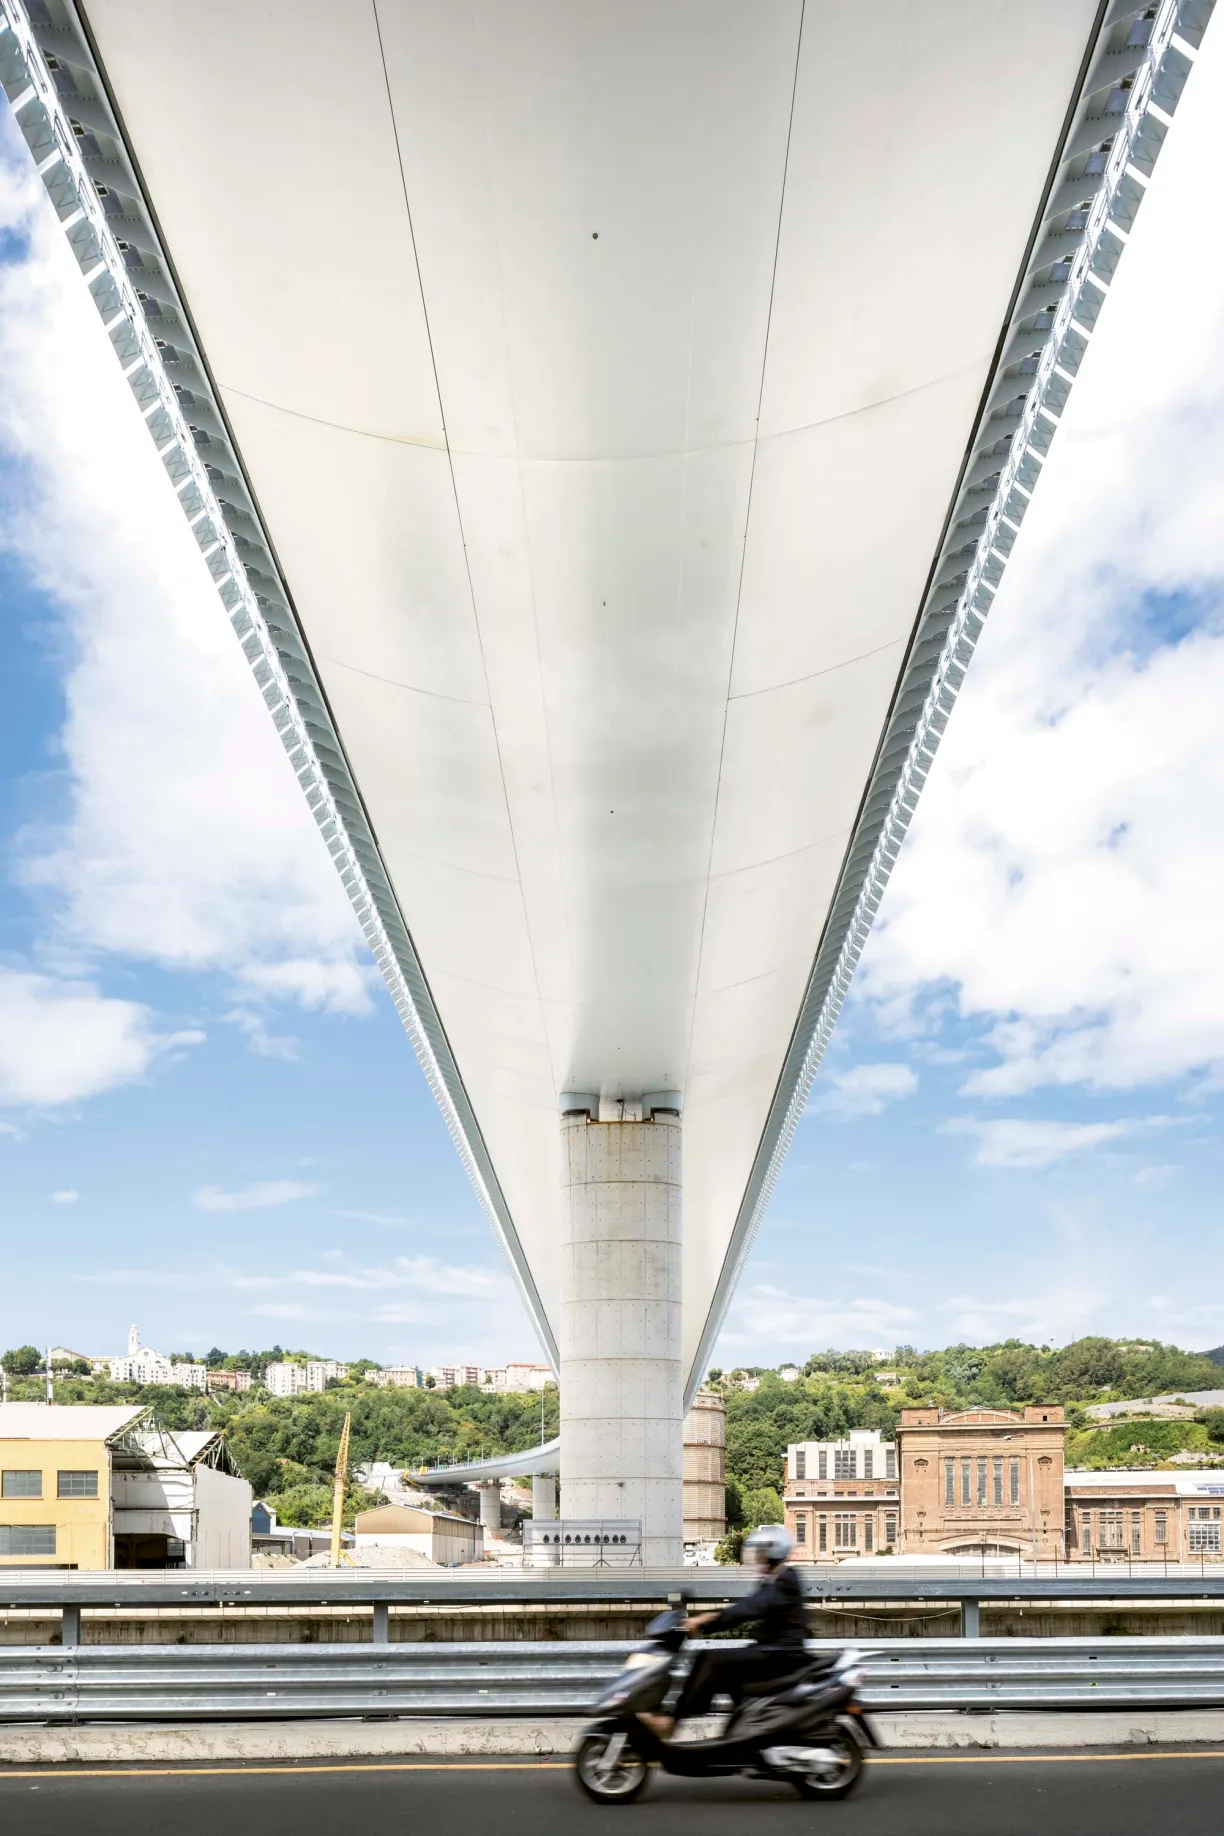
Ushibuka Bridge
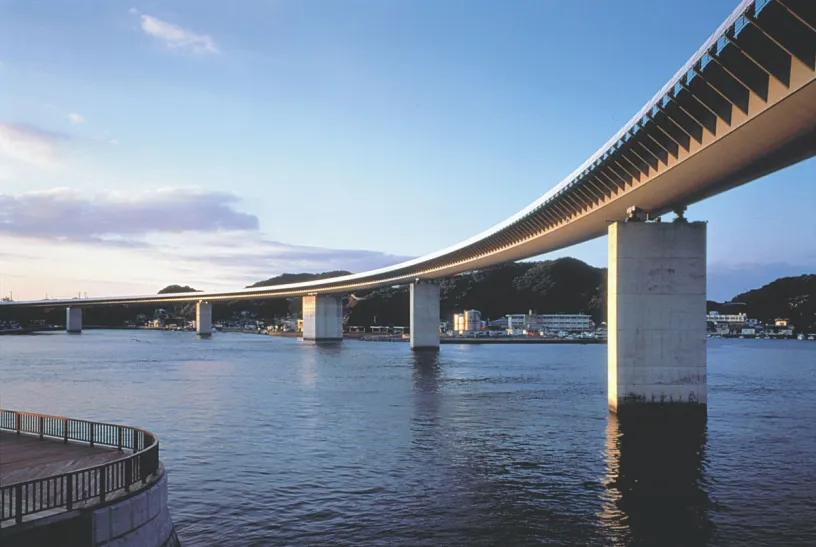
Ushibuka is located in Kumamoto Prefecture, in southern Japan. The area’s main resource is fishing. The 900-metre-long Ushibuka Bridge is closely connected to the theme of the sea. It links three islands of the Amakusa archipelago and was designed to improve connections between the port and the southern districts of the city.
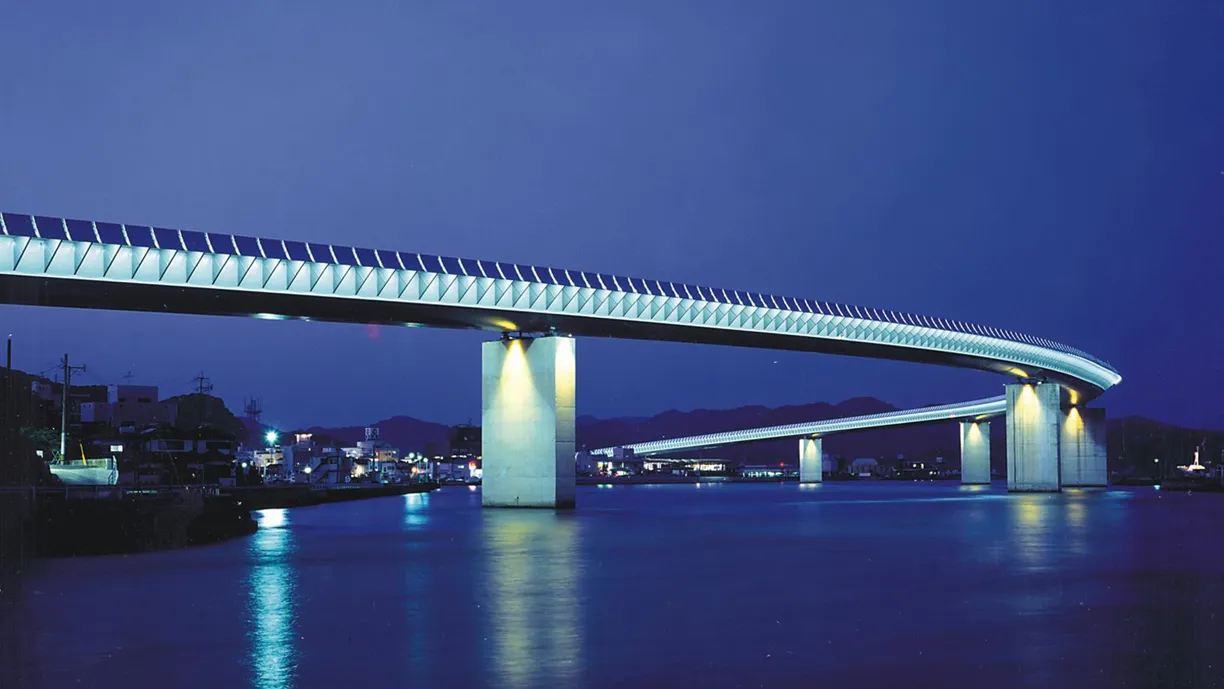
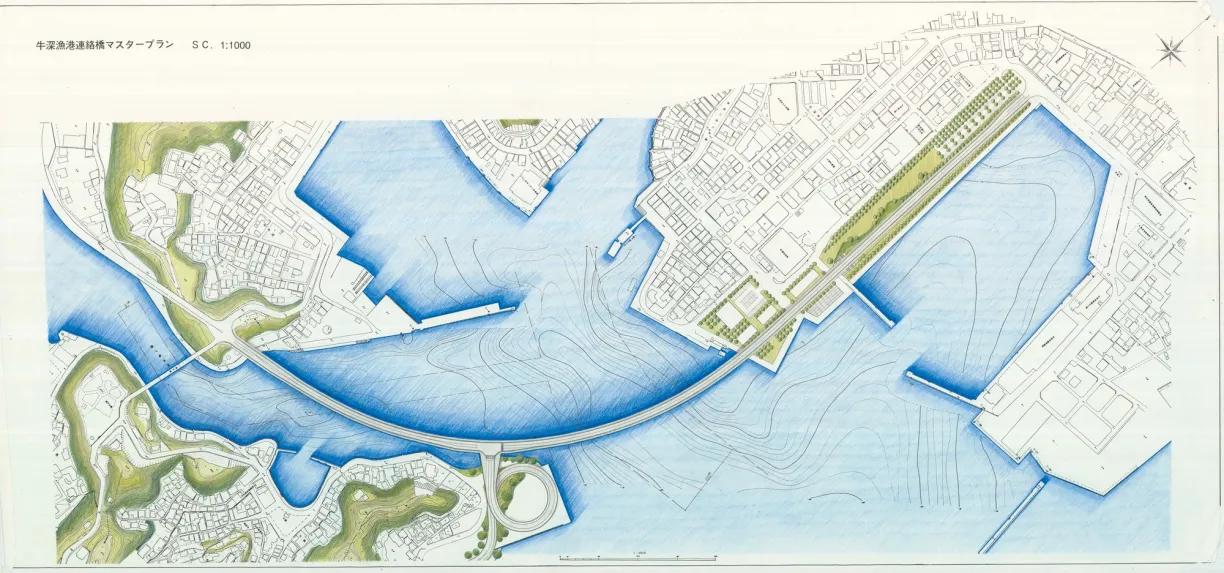
In order not to disturb the visual balance of the bay, the design was conceived as clear and restrained, responding carefully to the surrounding context. The three promontories were therefore connected by a curved trajectory: a single, strong curved line was preferred to a broken line made up of straight segments. For the same reason, the number of supporting piers was reduced to a minimum, with continuous spans of 150 metres.
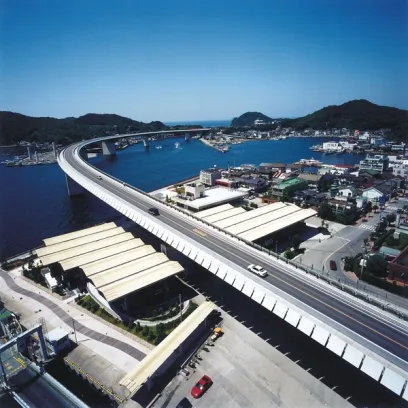

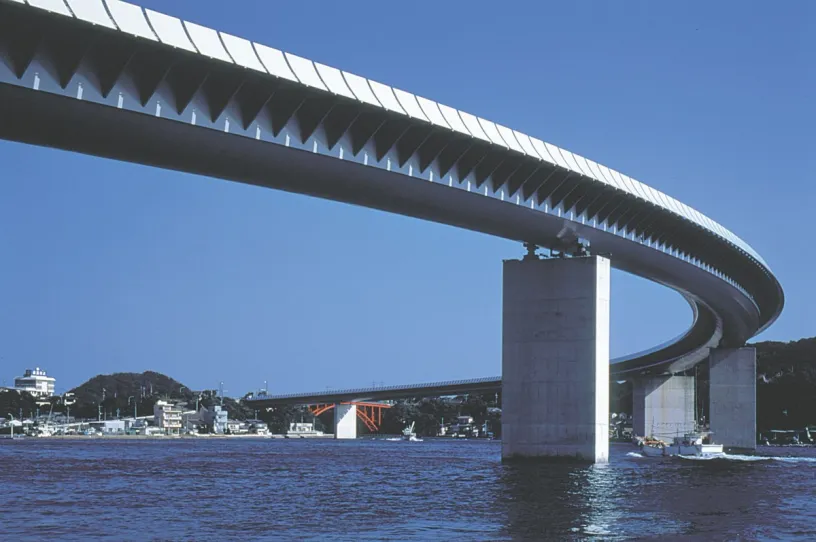
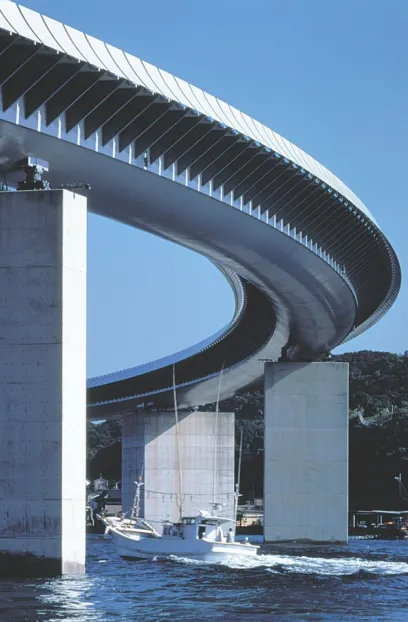
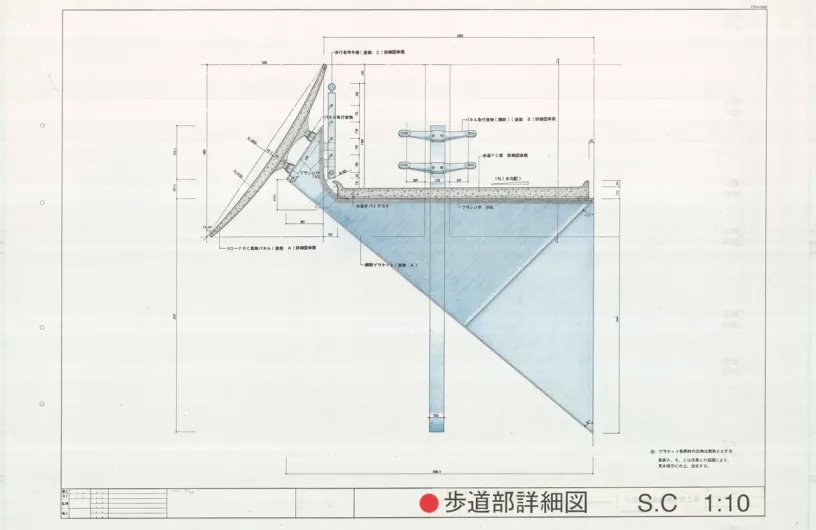
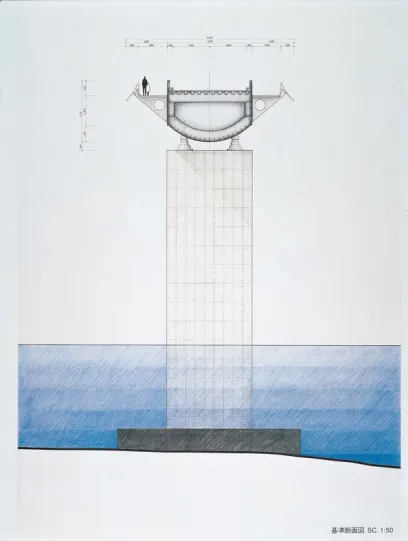
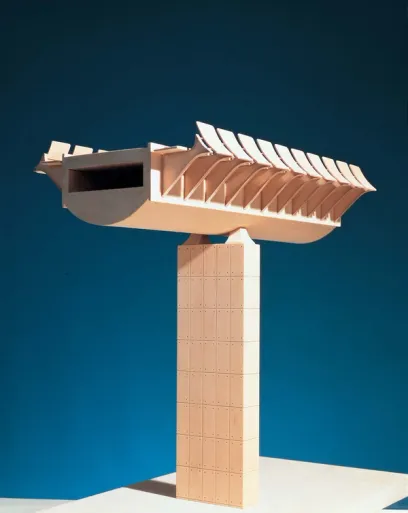
Particular attention was devoted to wind conditions and to the preservation of the surrounding environment. The bridge is located in an area where wind speeds can become particularly high. The response to the wind is twofold. The underside of the bridge is curved in order to reduce air pressure, while specially designed deflectors were installed along the sides of the roadway and tested in a wind tunnel to protect pedestrians and cyclists.
These two elements also create a distinctive optical effect. The rounded underside of the bridge appears almost detached from its supports, creating an impression of great lightness. This effect is further enhanced by the reflections produced by the deflectors, which create a play of light and shadow across the structural beams.
By working carefully with the structure itself, the imposing, monumental effect of the infrastructure can be avoided. The scale of the construction is reduced, allowing the bridge to integrate more delicately into the surrounding landscape.
Project Details
Status
Client
Kumamoto Prefecture
Design
Renzo Piano Building Workshop, architects
in collaboration with Maeda Engineering Co.
Design Team
N. Okabe (partner in charge), M. Yamada (architect in charge), S. Ishida (partner) with J. Lelay, T. Ueno and D. Cavagna (models)
Consultants
Ove Arup & Partners (advice on structural aspects)